The Myth of the Neutral Meeting Room
The myth of the neutral meeting room hides how seating shapes visibility, speaking order, and comfort. Learn what to check before a public discussion begins.
A neighborhood meeting about a proposed bus stop can feel decided before anyone speaks: the facilitator sits behind a long table, residents face the front, and the microphone waits at one end. The myth of the neutral meeting room overlooks how seating shapes visibility, speaking order, and comfort.
Consider an invented situation: a library hosts a discussion about moving a bus stop closer to its entrance. A wheelchair user needs a clear route through the room; a parent arrives with a restless child; nearby residents want to describe the block; and transit staff need to hear concerns without turning the gathering into a presentation. The layout will not settle the decision, but it can influence whose account is easy to offer and whose is easy to miss.
A front-facing layout can turn discussion into a hearing
In this invented situation, library staff initially place six chairs in a row facing a table where the facilitator and transit staff sit. A microphone stands at one end. Residents fill the remaining seats, while a few people stand near the doorway. The arrangement looks familiar, but it also suggests that the people at the table hold the floor.
That shape may suit a presentation, yet it changes a discussion. A speaker must turn toward the table, while residents become an audience rather than visible interlocutors. The microphone also implies a sequence: approach, speak, return to a seat. Anyone who needs extra time to move or dislikes addressing a roomful of faces has another barrier to cross.
Visibility matters in both directions. Officials can see the audience, but residents may not see one another clearly. A nod or follow-up question from across the room can show that a comment has landed; when everyone’s attention points toward the table, that exchange is harder to notice.
A front-facing arrangement is not always wrong. Its implications deserve attention, rather than being mistaken for a blank starting point. A layout designed for announcements can make two-way conversation harder.
Speaking turns depend on cues people can see
Imagine the facilitator opens the floor. A resident near the microphone speaks first. Another person raises a hand but goes unnoticed; someone at the back begins talking, then stops when the facilitator turns toward the table. The order may look spontaneous, but the room makes some signals easier to see than others.
Practical cues shape who speaks: who is near the microphone, who can catch the facilitator’s eye, and whether participants know how to request a turn. A raised hand is easy to read with a clear sightline. A quiet request can disappear when chairs face one direction and people do not know whether comments are welcome throughout the meeting or only during a designated pause.
In the invented library meeting, the facilitator asks residents to describe the bus stop from their usual route. A parent begins, then loses the thread while settling a child. A resident who arrived late hesitates because the discussion seems to have moved on. Neither person lacks a useful contribution; the sequence simply favors those who arrive at the right moment and can hold the floor without interruption.
The facilitator can explain how to request a turn, repeat a missed request, and offer a second round instead of treating early comments as the whole conversation. Seating can support those practices: participants need enough visual contact to notice invitations, gestures, and one another’s responses.
A horseshoe improves sightlines but can create pressure
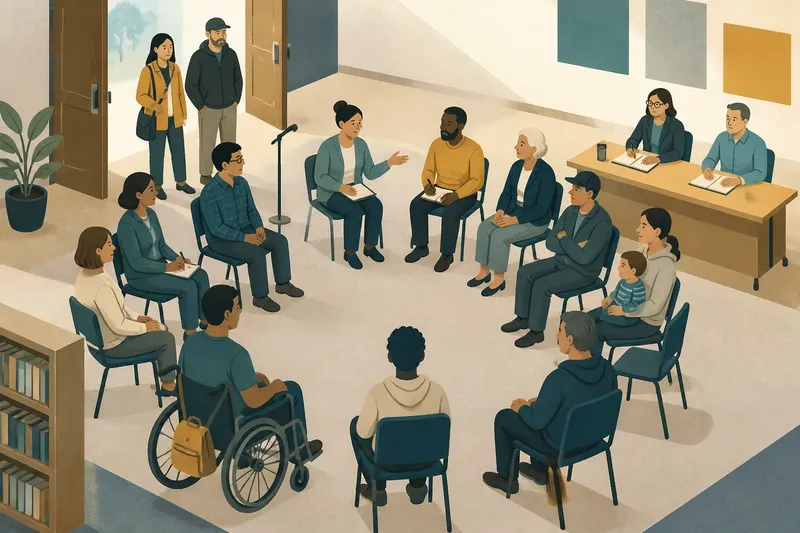
For the next part of the invented situation, staff shift the chairs into a broad horseshoe with an open side toward the door. They place the microphone where a seated speaker can reach it and keep a clear route from the entrance to available seats. The facilitator sits among residents rather than behind a table.
People can see one another better, and the facilitator appears less visually separate. The open side leaves a route for someone arriving late or needing to step out. Like turning a kitchen table so everyone can see the recipe, the arrangement makes shared attention easier; it does not make everyone equally comfortable speaking.
A horseshoe can also put every speaker in full view. Someone who prefers to listen first may want a less exposed seat, while people at the far end may be too distant from the microphone. A wheelchair user can be singled out if chairs are packed tightly and the route is treated as an afterthought.
In this invented scene, the facilitator notices that two residents at the far curve struggle to hear. Staff bring those chairs closer and check that the route remains clear. The observable result is that people can see the speaker and follow the exchange without moving into the center of attention. A layout is a working condition to revisit, not a symbol to admire.
Small layout choices can distribute attention
To continue the discussion, library staff keep the chairs in a loose arc and move the officials’ table to one side. Transit staff can still take notes and answer questions, but their position no longer forms a front. The facilitator explains that residents may speak from their seats or use the microphone, and anyone can ask for a pause or clarification.
In the invented situation, one resident describes how the proposed stop would affect the route from an apartment entrance. Another asks whether the bus door would face the library path. Because participants can see one another, the question reaches the first speaker directly; the facilitator can invite transit staff to respond without ending the exchange. The result is not agreement. It is a conversation in which people can tell who is speaking, who is being addressed, and how a question connects to the proposal.
A room arrangement cannot resolve disagreement, erase differences in confidence, or replace accessible facilitation. It can avoid adding needless obstacles. Instead of asking which layout is neutral, ask what it makes easy, and for whom.
Before a public discussion, organizers can check the room from several seats, not just from the front:
- Check whether participants can see the facilitator from the seats; if not, then change the chair angle or move the facilitator, and otherwise keep the sightline.
- Check whether participants can see one another; if not, then loosen the rows or use a broad arc, and otherwise keep the arrangement.
- Check whether the entrance-to-seat route is clear; if not, then move chairs or tables out of the way, and otherwise leave the route open.
- Check whether a seated speaker can reach the microphone; if not, then move it or offer a clear way to speak from a seat, and otherwise keep its position.
- Check whether the table makes officials look like the only people entitled to speak; if so, then move it aside or explain how residents can take turns, and otherwise retain it if the meeting needs a presentation.
- Check whether any seat feels needlessly exposed or too far from the exchange; if so, then offer another position or adjust the arc, and otherwise let participants choose where to sit.
What should organizers ask about meeting room layouts?
Does a circle make a meeting more inclusive?
A circle can improve sightlines and make a discussion feel less like a presentation, but it can also put every speaker in full view. Consider the gathering’s purpose, the room’s sound, and whether people can choose a comfortable position.
When is a rows-and-table layout useful?
Rows can work for a briefing where most people need to see a speaker or screen. If the gathering also invites discussion, explain how to request a turn and make room for participants to address one another.
Where should the microphone go?
Place it where people can use it without crossing a crowded room or blocking a route, and make sure a seated speaker can reach it. If participants may speak from their seats, explain that option and check that others can hear.
How can organizers tell whether the arrangement is working?
Notice who is speaking, who is being overlooked, and whether participants can follow the exchange from their seats. If people repeatedly turn, strain to hear, or wait without acknowledgment, pause and adjust what can reasonably be changed.
The room should fit the discussion at hand
At the end of the invented library meeting, staff have not found a universal layout. They have learned which choices helped this discussion: an open route, shared sightlines, a reachable microphone, and a facilitator positioned among participants. A later meeting with a formal presentation or screen may call for a different setup.
The myth of the neutral meeting room fades when organizers treat chairs, tables, and sightlines as part of civic participation rather than decoration. Before people arrive, sit in several places, look toward likely speakers, and check what the room seems to invite. The neutral meeting room is a useful search phrase, but the useful decision is concrete: adjust the feature that makes taking part harder, while keeping the route and speaking options clear.